

Steel Farm Buildings
benefits of a steel farm building
Farm buildings carry different demands than an office or retail space: wide-open bays for equipment, airflow for livestock, and materials that can take a beating from weather, waste, and daily wear. Wood-frame construction wasn't built for any of that. A pre-engineered steel building was. Here's what you gain:
- Clear-Span Storage
- Built-In Ventilation
- Fire & Pest Resistant
- Room to Grow
steel agricultural buildings
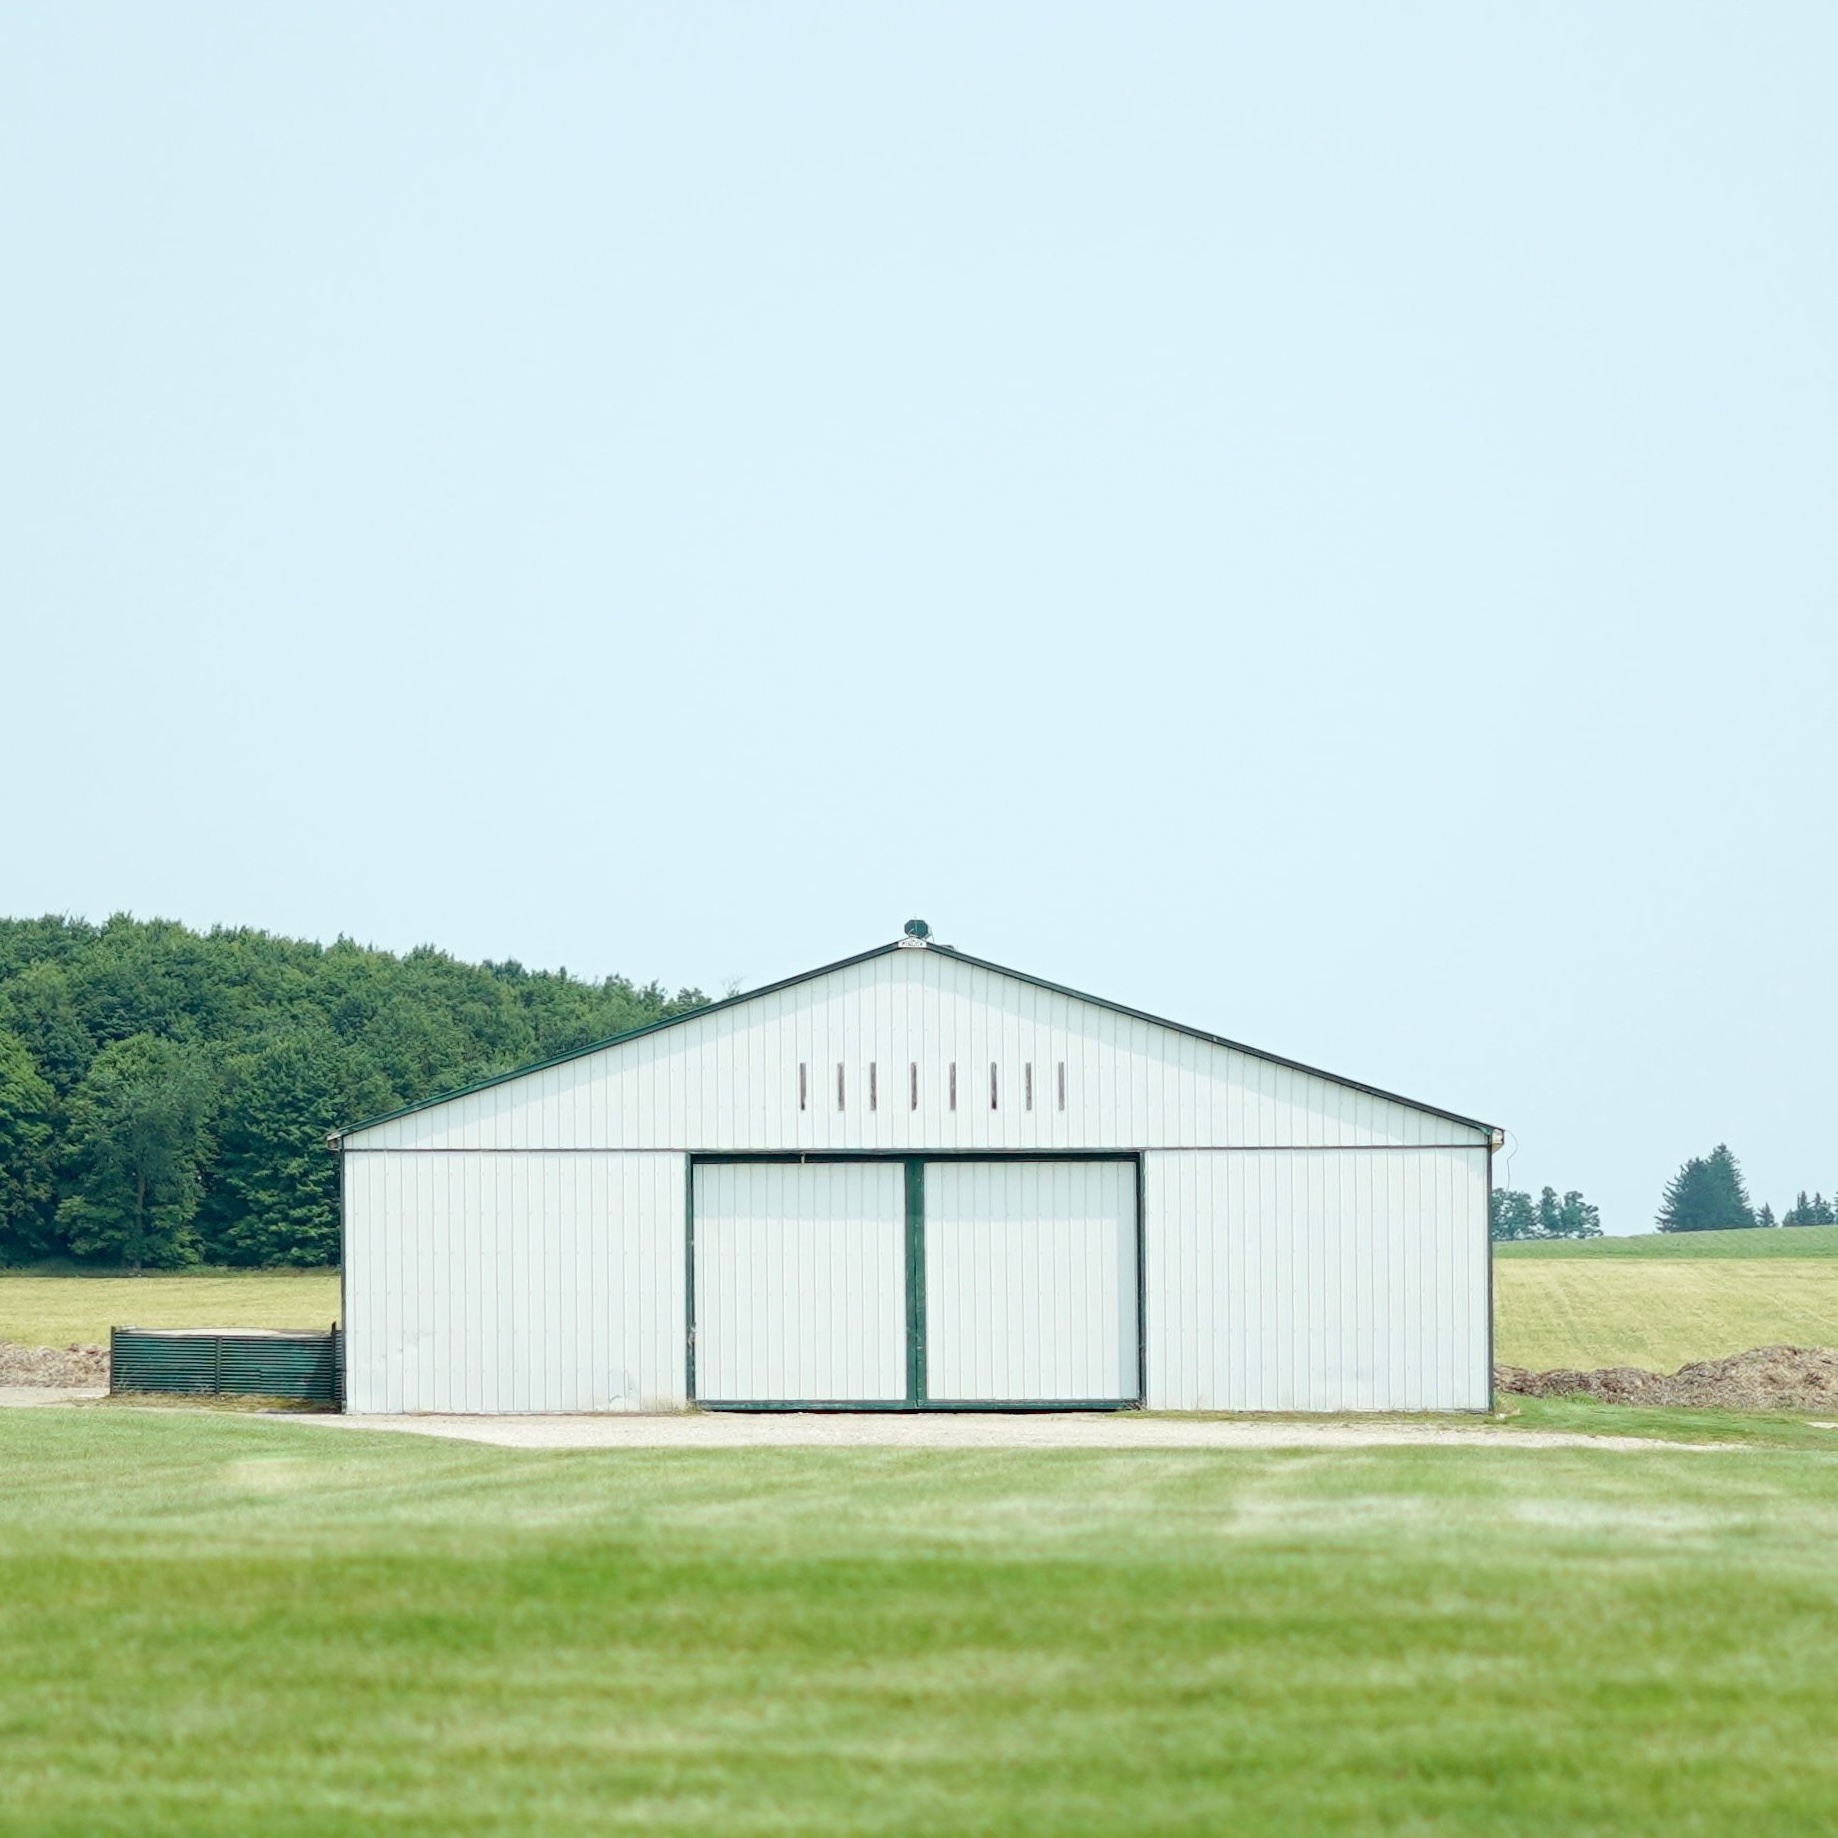
Agribusiness keeps the state and the nation fed, and the buildings behind it have to work as hard as the operation does. A tractor barn needs a door wide enough for a combine. A livestock shelter needs airflow that keeps animals healthy through a humid summer. A hay barn needs to survive a spark without going up in flames. Wood-frame construction struggles to deliver on any of it, and it demands constant upkeep that pulls time and money away from the farm itself. Viking's pre-engineered steel farm buildings give you clear-span interiors sized for full-size equipment, ventilation and lighting options built for livestock comfort, and a non-combustible structure that won't rot, warp, or draw pests the way wood does. Whether you need a barn, a livestock shelter, equipment storage, or a support building for the operation, we design steel agricultural buildings built to protect your investment for decades. Contact us to start designing your next farm building.
why choose viking
building systems?
Lower Cost Per Square Foot
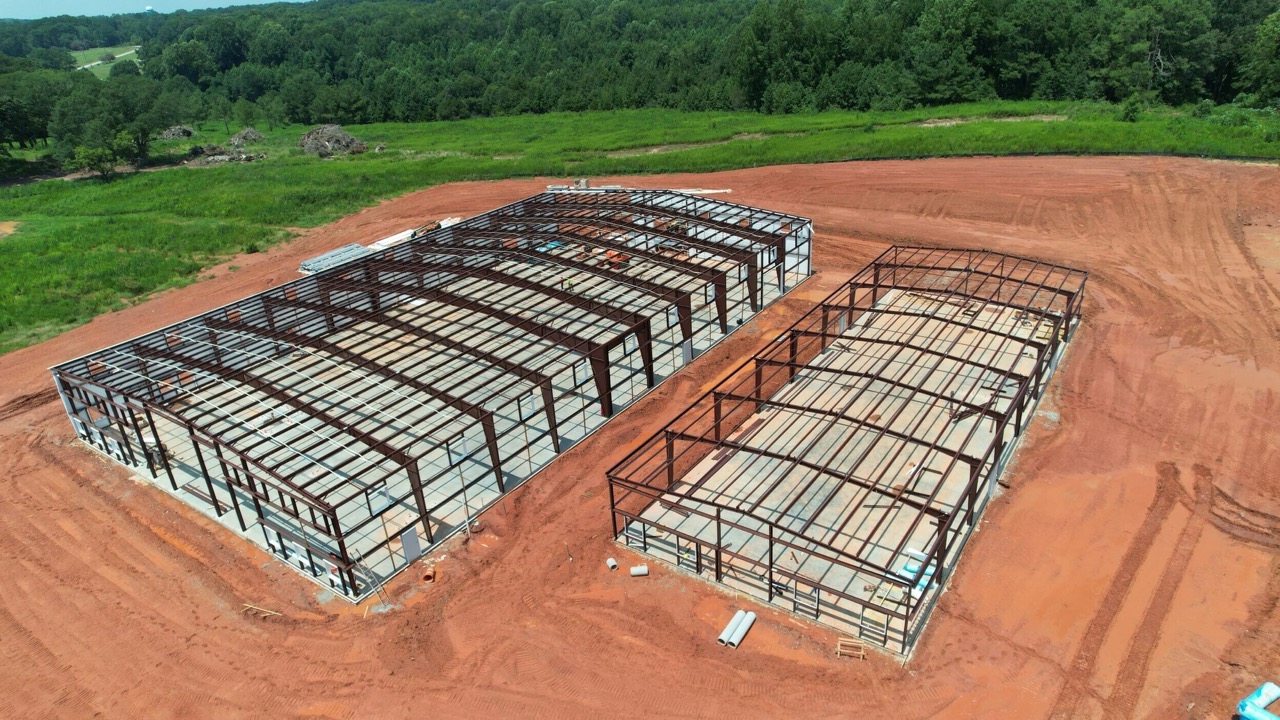
Farm buildings cover a lot of ground, and every square foot adds up fast with conventional construction. Steel's clear-span framing skips the interior columns and load-bearing walls that traditional construction requires, so you get more usable barn or storage space for your budget, often for a fraction of the cost per square foot of a wood-frame build. Lower long-term maintenance and reduced insurance premiums, especially for hay and equipment storage, keep the savings going well after the building is up.
Ready Before Harvest
A farm building that's still under construction during planting or harvest is a building that's not doing its job. Because your steel frame is fabricated off-site while your slab is being poured, erection moves fast once materials arrive, often finishing in days to weeks rather than months. That means less time working around a job site and more time running the operation.

Built to Outlast the Elements
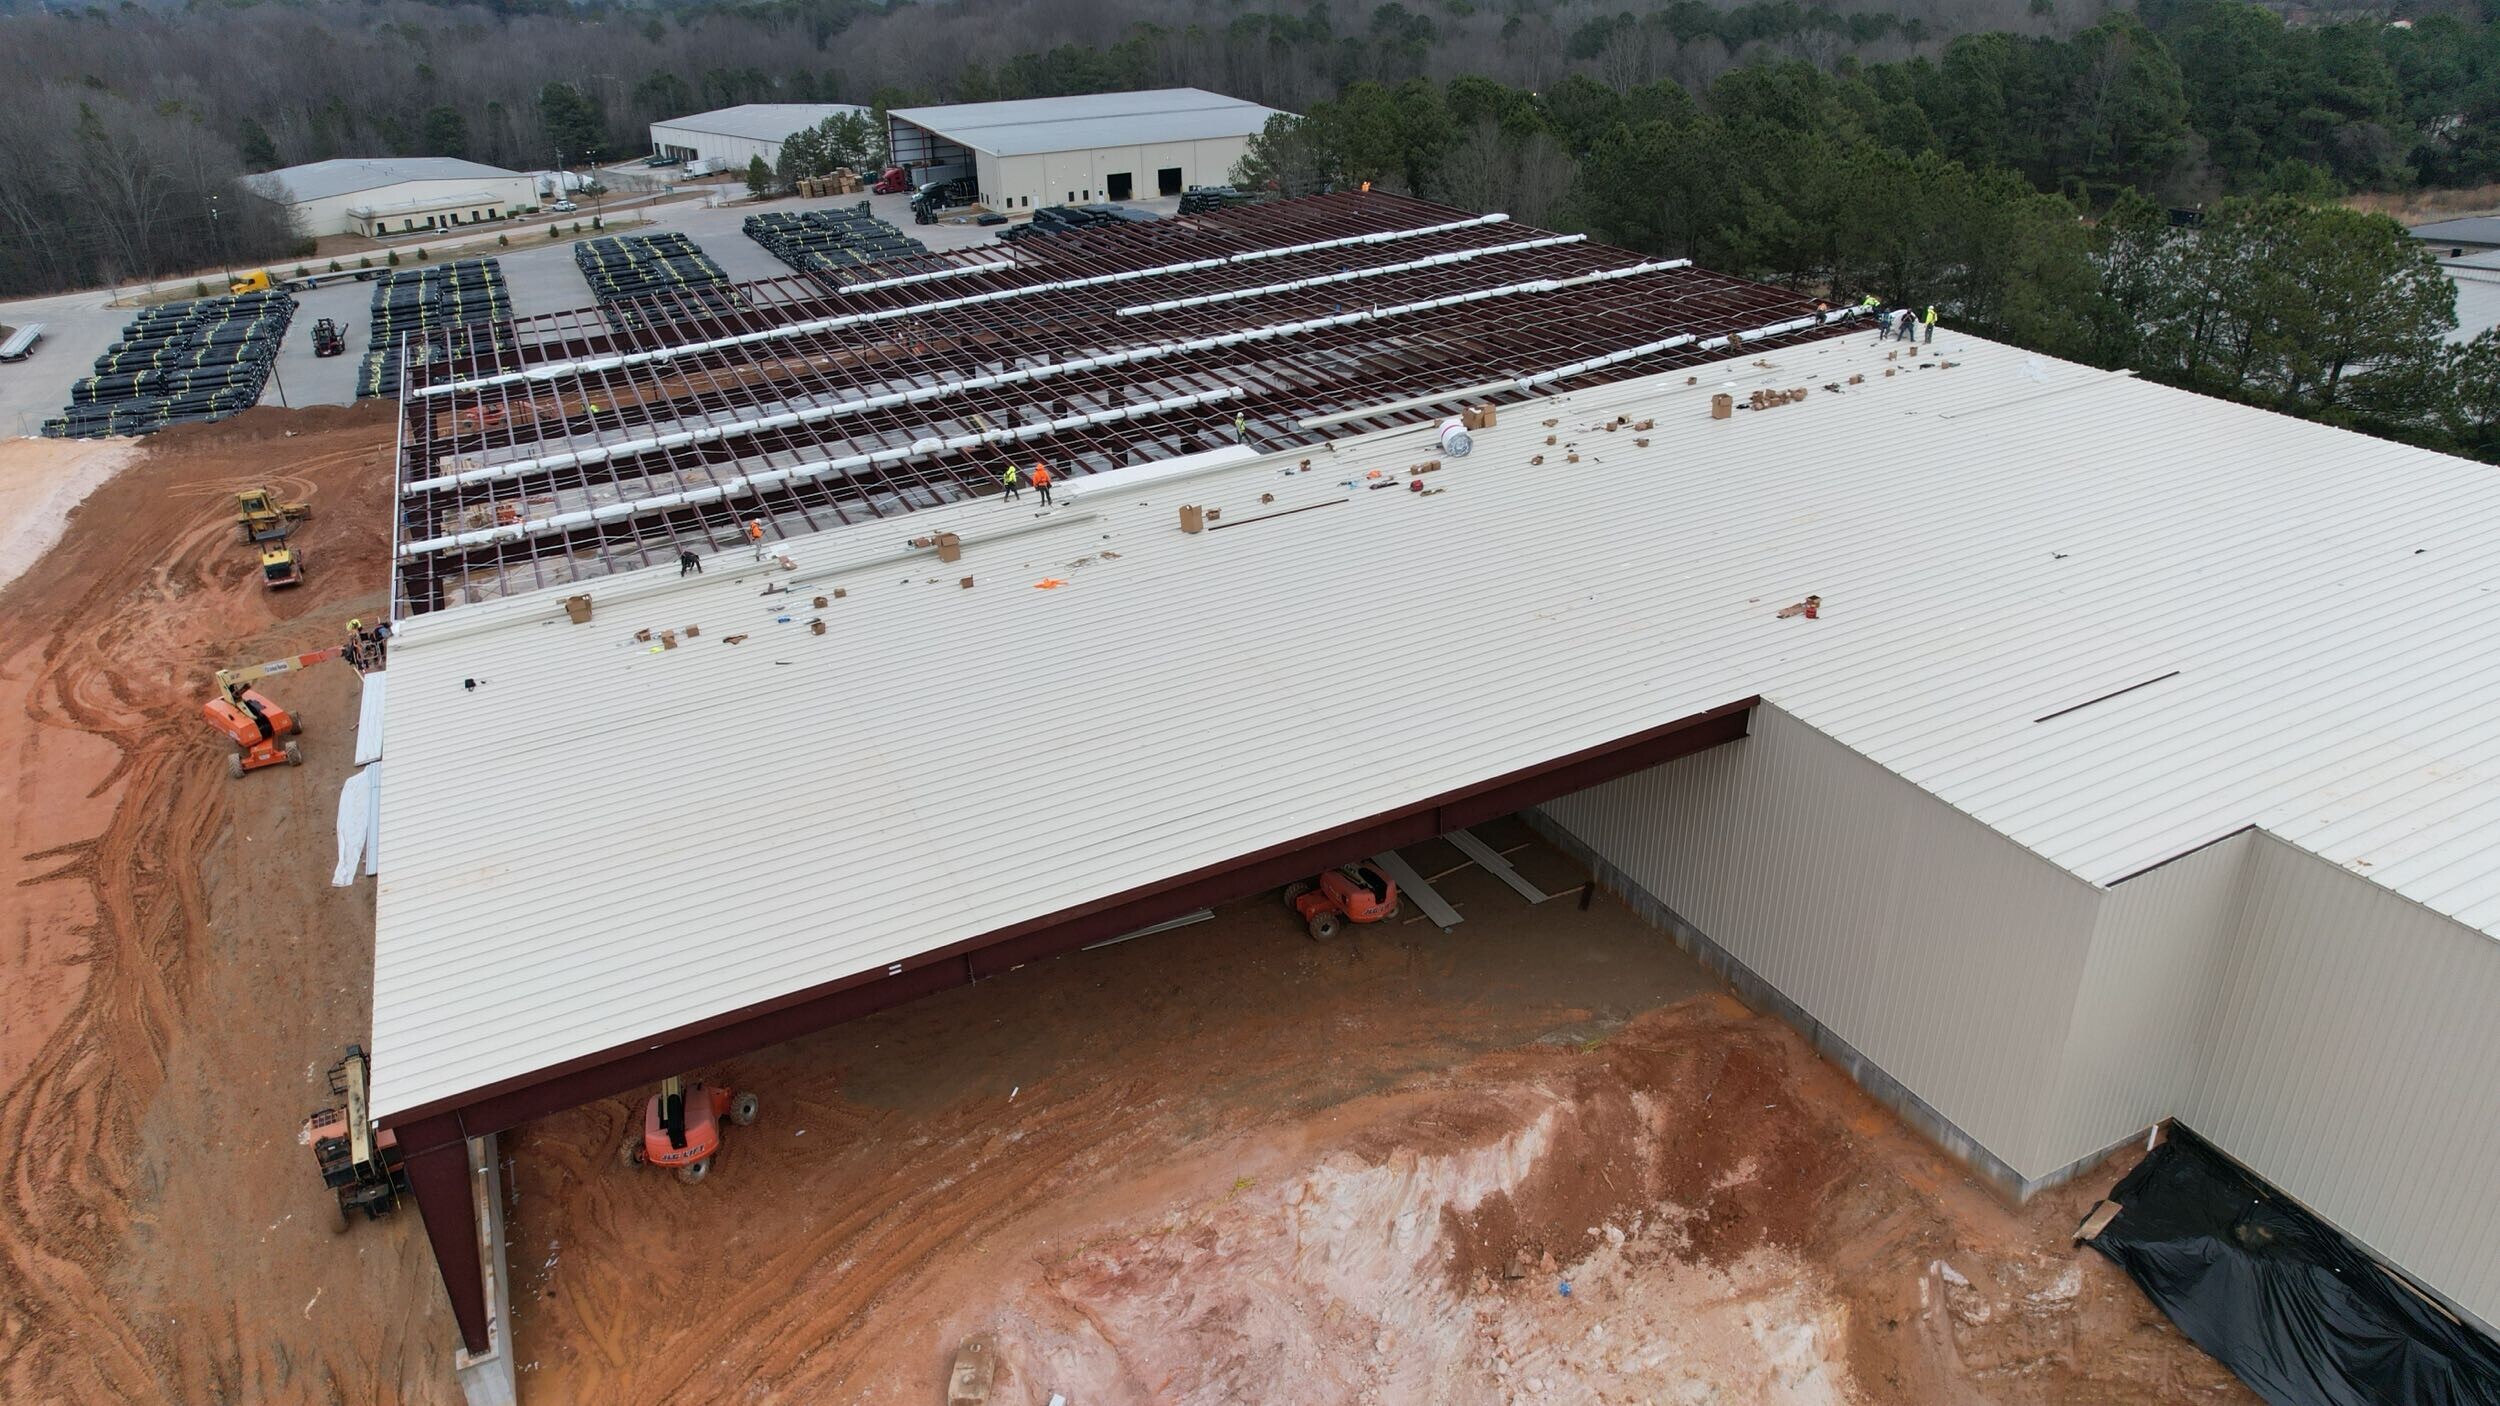
Between animal waste, humidity, dust, and constant equipment traffic, farm buildings take a different kind of abuse than a typical commercial structure. Steel won't rot, warp, or absorb moisture and ammonia the way wood does, and its non-combustible framing removes a real fire risk in hay and equipment storage. It also shrugs off wind, hail, and pests without the repainting and repair cycle wood barns need.
COSTS OF A STEEL FARM BUILDING
A pre-engineered steel farm building isn't priced off a flat square-footage rate. Here's what actually shapes your investment:
- Clear-span width and door size are major cost factors; wide bays for combines and tall doors for loader-equipped tractors require heavier framing
- Ventilation, lighting, and insulation add cost but matter more in livestock buildings, where airflow and temperature directly affect animal health
- Local wind and snow load requirements vary by county and site exposure, especially for open rural sites
- Concrete flooring, electrical, and water access are typically priced separately from the building shell
- Add-ons like lean-tos, stalls, or a workshop bay add upfront cost but maximize how the building gets used
Request a Quote
We're ready to help you take the next step toward your new farm building. If you'd like to build your own custom quote right now, click "online builder" below. If you'd rather talk through your options, layout, and timeline with our sales team first, select "quote form" instead.
FAQs
Helpful information about our pre-engineered steel farm and agricultural buildings, from design through delivery.
How wide can the doors be on a steel farm building?
Door openings can be sized for whatever equipment you're running, from 10-12 feet for a compact tractor up to 24 feet or more for combines and wide implements. We'll size doors and bay widths around the equipment you actually need to move through them.
Can a steel building keep livestock cool and well-ventilated?
Yes. We design livestock buildings with ridge vents, louvers, and end-wall openings for cross-ventilation, along with translucent panel or skylight options for natural light. Steel's non-porous surface also resists moisture and ammonia buildup and is easy to clean and disinfect between groups.
Is steel actually safer than wood for hay and equipment storage?
Steel is non-combustible, which removes a real fire risk that comes with dry or improperly cured hay in a wood barn. A fully enclosed steel structure also seals out rodents and birds far better than open or wood-framed storage, protecting stored grain, feed, and equipment.
Can I add on to my farm building later?
Yes. Lean-tos and additional bays can typically be added to an existing steel building without a full rebuild. We can design your original structure with future expansion in mind, so growth doesn't mean starting over.
How fast can a steel farm building be built?
Because the frame is fabricated off-site while your site and foundation are being prepped, erection is typically measured in days to weeks rather than months. That timeline matters when you need a building up and functional before planting or harvest.