

Steel Gym Buildings
steel gyms
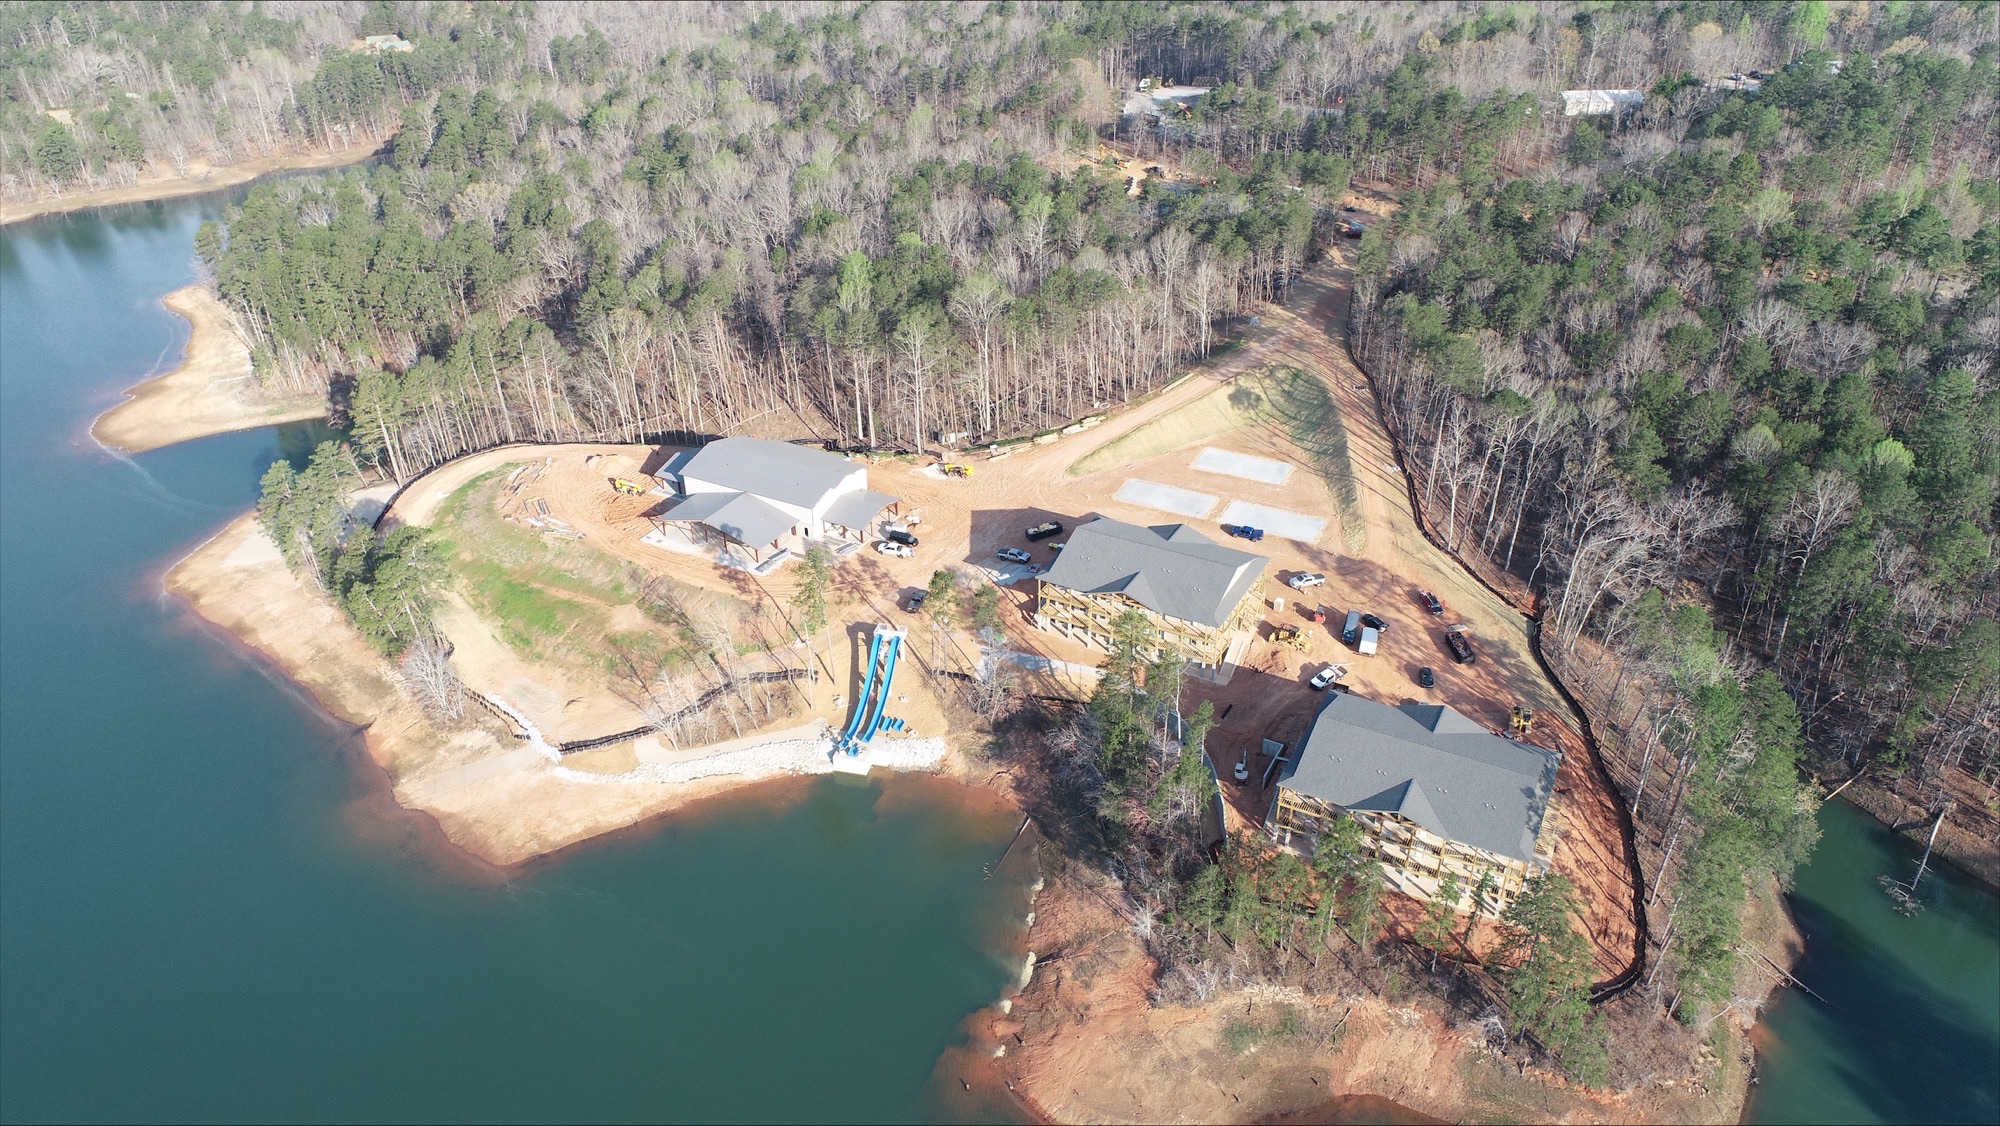
A gym has to do more than provide four walls and a roof: it needs a wide-open, column-free floor for full-court play, a ceiling tall enough for a jump shot or a volleyball serve, and walls that can take years of balls, bodies, and equipment without denting or warping. Wood-frame and masonry construction struggle to clear those spans economically, and they take months longer to build. Viking's pre-engineered steel buildings give you true clear-span interiors with no interior columns to dodge, eave heights built for real competitive play, and a structure that goes up in a fraction of the time. We've built gyms for camps, schools, churches, and rec leagues across the Southeast, including a 60x100 hub gym for Pine Cove Springs summer camp in Toccoa, GA. Contact us to design a steel gym built for how your athletes actually play.
why choose viking
building systems?
Lower Cost Per Square Foot
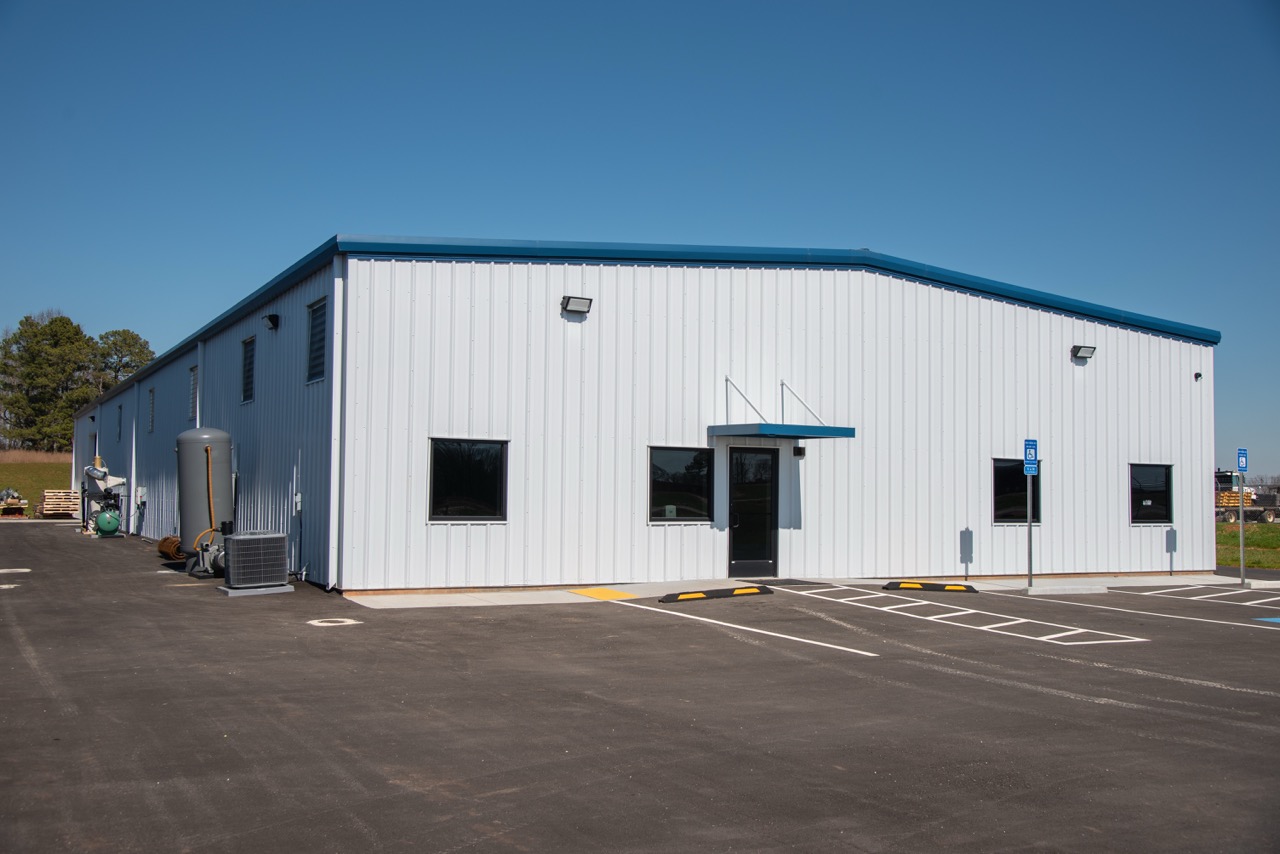
Gyms need a lot of open square footage, and that adds up fast with traditional construction. Steel's clear-span framing covers wide-open courts without the added cost of interior support columns or the load-bearing walls masonry construction requires, so you get more usable floor space for your budget. Lower long-term maintenance and reduced commercial insurance rates keep costs down well after the ribbon-cutting too.
Faster to Game Day
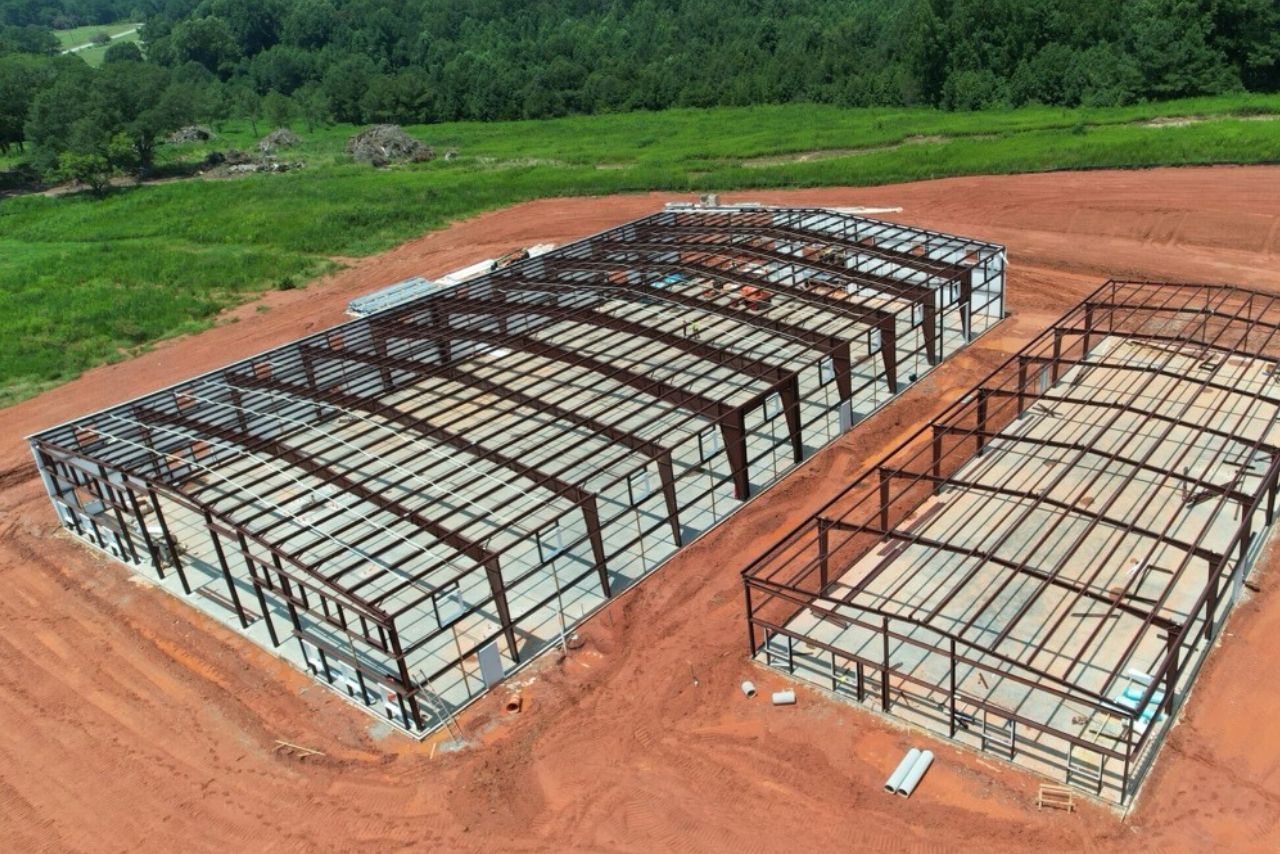
Every month a gym sits under construction is a season your teams, campers, or congregation spend without a home court. Because your steel frame is fabricated off-site while your slab is being poured, erection moves quickly once components arrive, often cutting months off a traditional build. That means less time waiting and more time on the court.
Built to Take a Beating
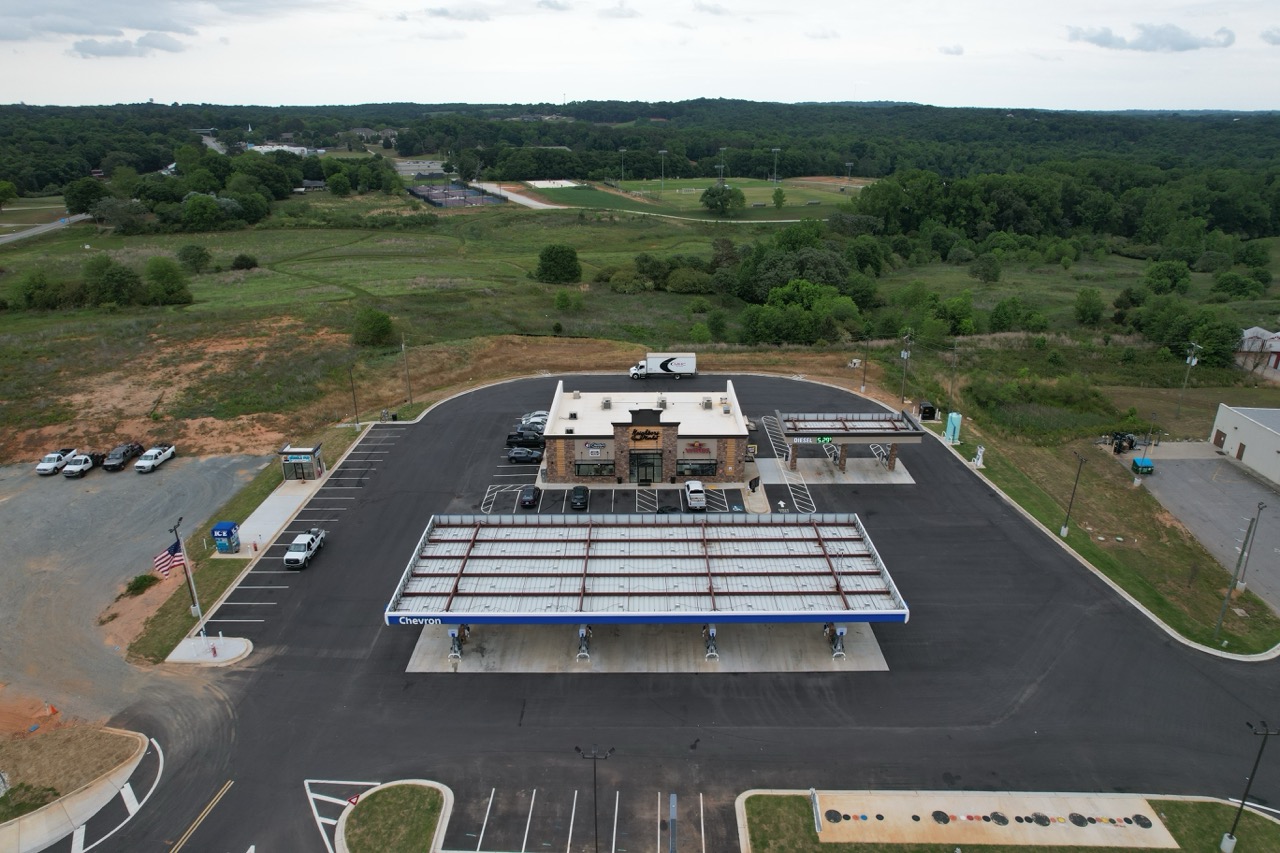
Between pickup games, practices, tournaments, and daily foot traffic, a gym takes constant abuse. Steel framing and panel systems shrug off ball impacts, bleacher loads, and heavy equipment without denting, warping, or rotting the way wood-frame walls eventually do, and it stands up to fire, pests, and severe weather without flinching.
benefits of a steel gym building
Gyms have different structural demands than a typical commercial building: wide clear spans, tall ceilings, and walls that can take a beating. Wood-frame and traditional masonry construction hit their limits fast when a full court needs 24 feet of vertical clearance and zero interior columns. A pre-engineered steel gym solves for exactly that. Here's what you gain:
- Clear-Span Interiors
- Room to Play Overhead
- Built to Take Impact
- Space to Grow
COSTS OF A STEEL GYM
A pre-engineered steel gym isn't priced off a flat square-footage rate. Here's what actually shapes your investment:
- Clear-span width and ceiling height are the biggest cost drivers; a full-size court with 24+ feet of clearance requires heavier framing than a standard commercial bay
- Flooring, whether poured concrete, sport court tile, or hardwood subfloor, is typically priced separately from the shell
- Insulation and acoustic treatment matter more in a gym than a typical building, since bare metal panels amplify rain noise and echo
- Add-ons like locker rooms, concessions, bleacher seating, and mezzanine space add cost but maximize how the building gets used
- Local zoning, occupancy codes, and permitting requirements vary depending on whether the gym is standalone or part of a school, church, or camp campus
Request a Quote
We're ready to help you take the next step toward your new gym. If you'd like to build your own custom quote right now, click "online builder" below. If you'd rather talk through your options, layout, and timeline with our sales team first, select "quote form" instead.
FAQs
Helpful information about our pre-engineered steel gym buildings, from design through delivery.
How tall can a steel gym building be built?
Eave heights of 24 feet or more are common for full-size courts, and we can engineer taller clearances for volleyball, climbing walls, or batting cages. We'll size the structure to whatever your sport or activity actually needs.
Do steel gyms really not need interior support columns?
Correct. Our clear-span framing carries the full roof load through the perimeter frame, so courts, tracks, and open activity floors stay completely column-free. That's difficult and expensive to achieve with wood-frame or masonry construction at the same spans.
Can a steel gym include locker rooms, offices, or a concession area?
Yes. We can design gyms with attached locker rooms, restrooms, offices, storage, and concession space, either within the main structure or as an adjoining wing. Tell us how the building needs to function and we'll design around it.
What about rain noise and echo on a metal roof?
We address both with insulated panel systems and acoustic treatment, so a properly insulated steel gym is no noisier or more echo-prone than a conventional building. This is worth discussing early since it affects panel selection.
Can I expand my gym later if my program grows?
Yes. Because the steel structural system is modular, adding a second court, additional bays, or supporting space to an existing gym is typically straightforward. We can design your original building with future expansion in mind.