


Steel Garages
benefits of a steel garage building
Whether it's a backyard garage or a commercial service bay, a steel garage gives you more room, more flexibility, and less to maintain than traditional construction. You can add bays or attach a warehouse later as your needs change. Here's what you gain:
- Open Clear-Span Floor
- Tall Doors & Clearances
- Low-Maintenance Steel
- Garage + Warehouse Combos
steel garage buildings
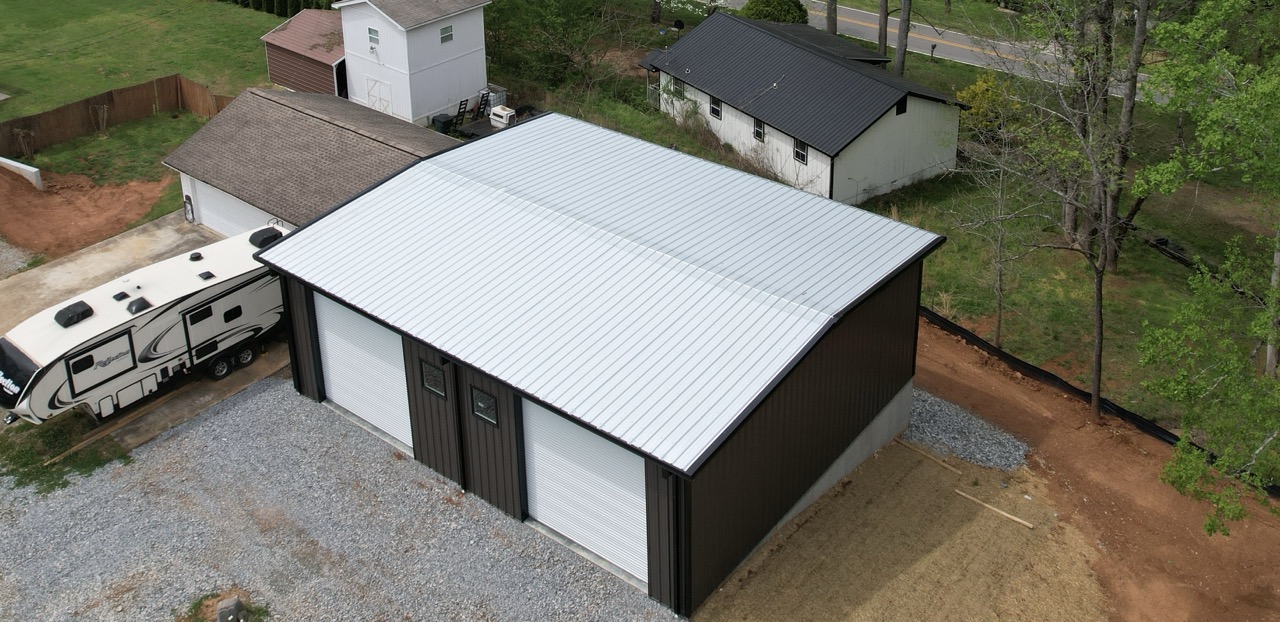
A garage works harder than almost any other building on a property. It might hold a daily driver and a project truck, a boat and a camper, a fleet of work vehicles, or a full shop with a lift and a compressor. Wood-frame garages sag, rot, and invite pests, and they rarely give you the open floor and tall clearances those uses demand. Viking's pre-engineered steel garages give you a clear-span interior with no posts in the way, overhead doors sized for your vehicles, and a structure that goes up fast and needs very little upkeep. Many of our garages aren't standalone. We can build a garage bay into a warehouse or attach it as part of the same structure, so trucks can pull in under cover and load or unload straight into the warehouse floor without crossing open ground in bad weather. We build for homeowners and businesses alike, from a 40x50 residential garage in Dahlonega to a 60x80 commercial garage-warehouse in Cleveland. Contact us to design a steel garage, or a garage and warehouse combo, around what you actually park, build, and store.
why choose viking
building systems?
More Space for Your Money
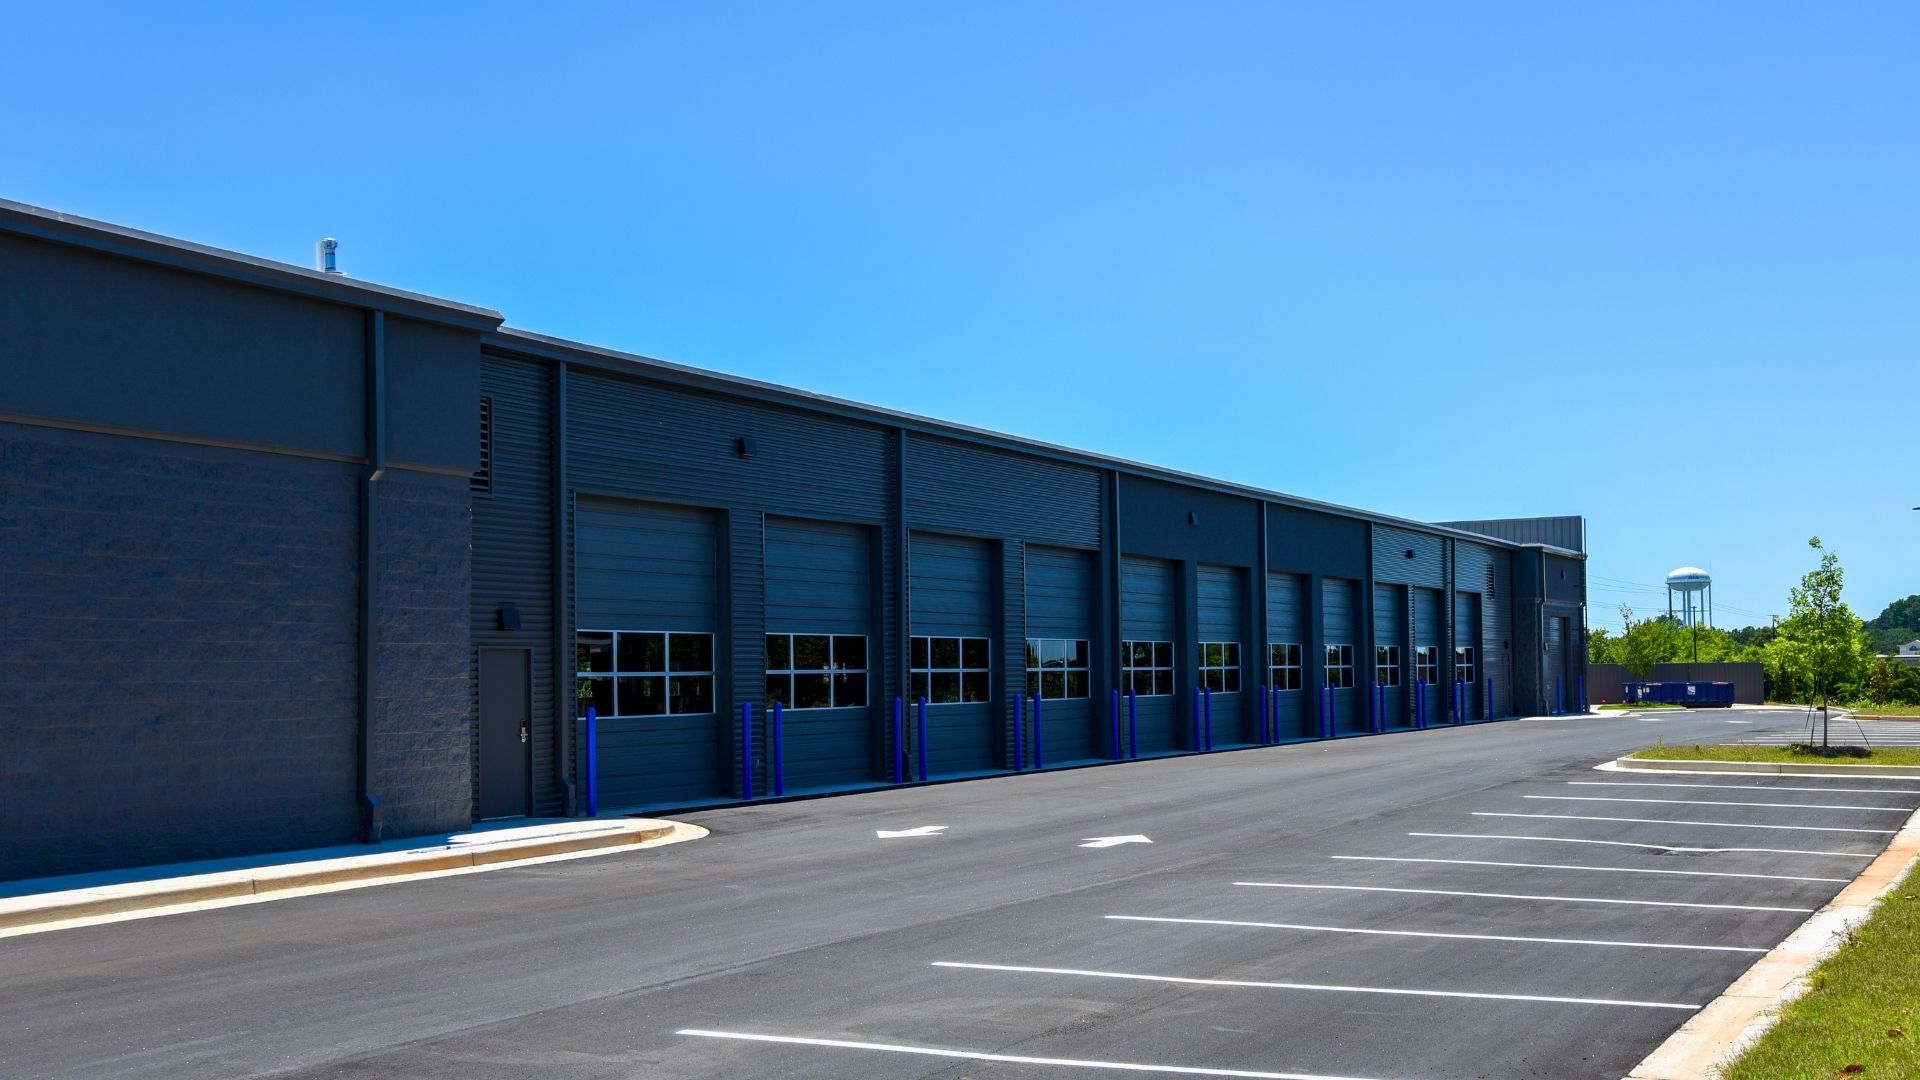
Every post and load-bearing wall in a traditional garage is something you pay for and work around. Steel's clear-span framing leaves the floor wide open, so you get more usable space per dollar and room to maneuver vehicles, lifts, and equipment. Garage bays and warehouse space can even share one frame, so you skip the cost of two separate buildings.
Built While Your Project Waits
Every week without a garage or a work bay is a week of vehicles in the weather or jobs on hold. Your steel frame is fabricated off-site while the slab is being poured, so erection moves quickly once materials arrive, often in days to weeks rather than months.

No Rot, No Pests, No Repainting
Steel won't rot, warp, or feed termites the way wood does, and it stands up to fire, wind, and severe weather. Whether it shelters a family's vehicles or a business's trucks, your garage stays solid year after year with very little maintenance.
COSTS OF A STEEL GARAGE
A pre-engineered steel garage isn't priced off a flat square-footage rate. Here's what actually shapes your investment:
- Size and clear-span width are the biggest factors, along with sidewall height for lifts, RVs, or equipment
- The number, size, and type of overhead doors and walk doors add cost, especially oversized or insulated doors
- Insulation, ventilation, and heating matter if the garage doubles as a workshop or conditioned space
- Concrete slab, electrical, and utilities are typically priced separately from the building shell
- Combining a garage with a warehouse adds dock doors, a shared wall or open connection, and traffic-flow planning, but often costs less than two separate buildings
- Local zoning, setbacks, and permitting differ for residential and commercial garages, and by county
Request a Quote
We're ready to help you take the next step toward your new garage. If you'd like to build your own custom quote right now, click "online builder" below. If you'd rather talk through your options, layout, and timeline with our sales team first, select "quote form" instead.
FAQs
Helpful information about our pre-engineered steel garages, from design through delivery.
Can I build a pre-engineered steel garage for my home or my business?
Yes. We build residential and commercial garages with the same engineering approach, and tailor the layout, doors, and finishes to how you'll use it. Permitting and setback rules can differ between residential and commercial sites, so we'll help you plan around your local requirements.
How tall can the doors and walls be?
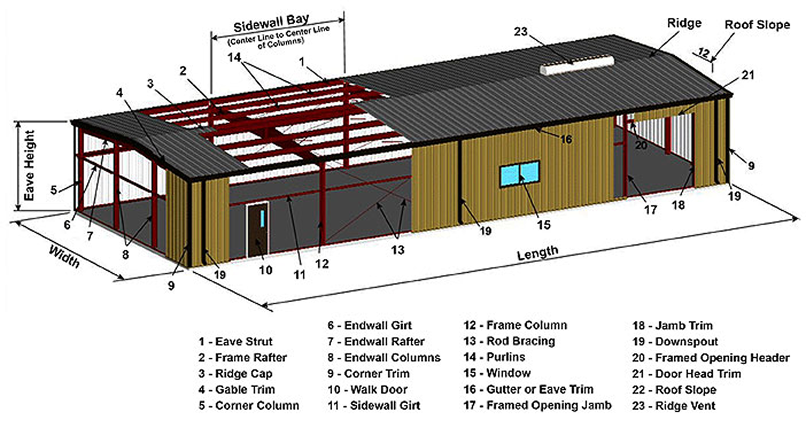
Doors and sidewalls are sized to what you store, from standard vehicles to RVs, lifts, and work trucks. We can also place walk doors and windows where you need them, and lean-to additions can be added later.
Can a pre-engineered steel garage be insulated and finished as a workshop?
Yes. Insulation, lighting, electrical, and ventilation can be planned in from the start, so the garage works as a comfortable shop or conditioned space, not just covered parking.
Can a garage be built into or attached to a warehouse?
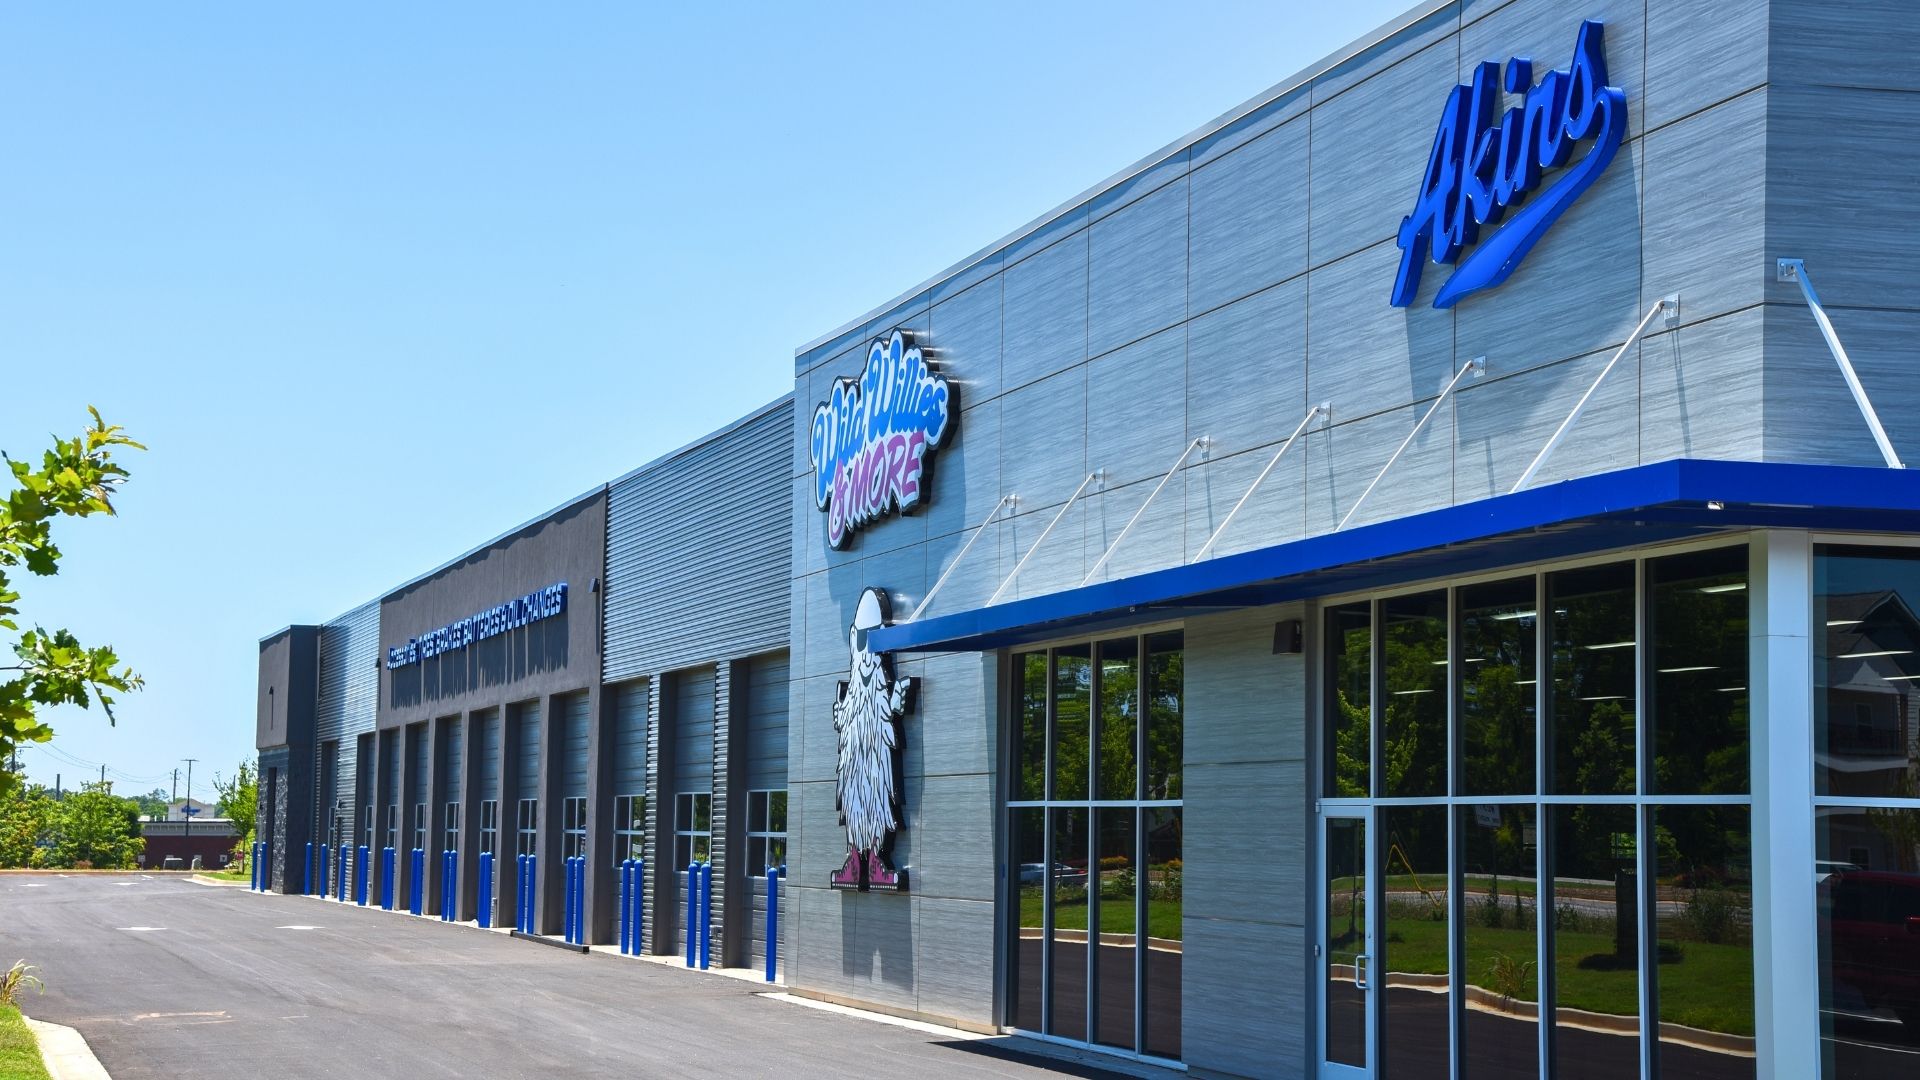
Yes. We can design a garage bay inside a warehouse or combine the two into one building, with overhead or dock-height doors where trucks need to load and unload. Putting them under one roof keeps freight, vehicles, and equipment protected from the weather and moves goods straight into storage.
How long does it take to build a pre-engineered steel garage?
Because the frame is fabricated off-site while your site and foundation are being prepped, erection is typically measured in days to weeks rather than months. Timing depends on size, site conditions, and permitting.